 admin@jamesbuildinggroup.com


Sunshine
Sunshine
Sunshine
Sunshine
Sunshine
Sunshine
Sunshine
Sunshine
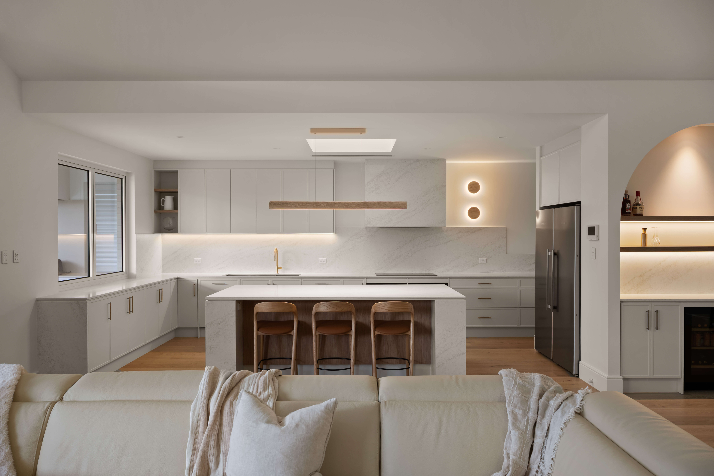
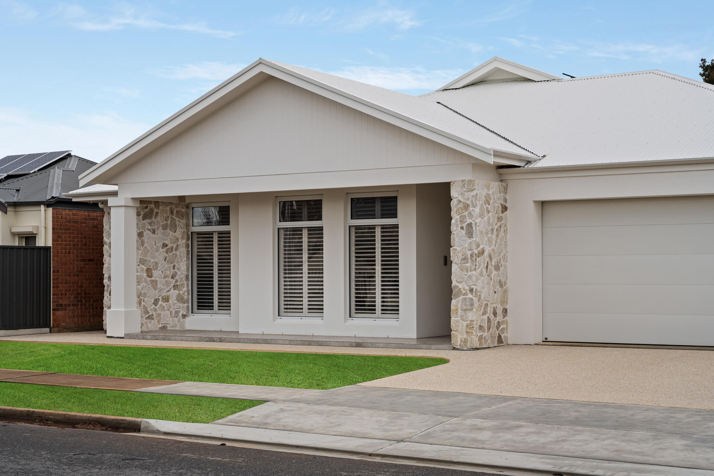
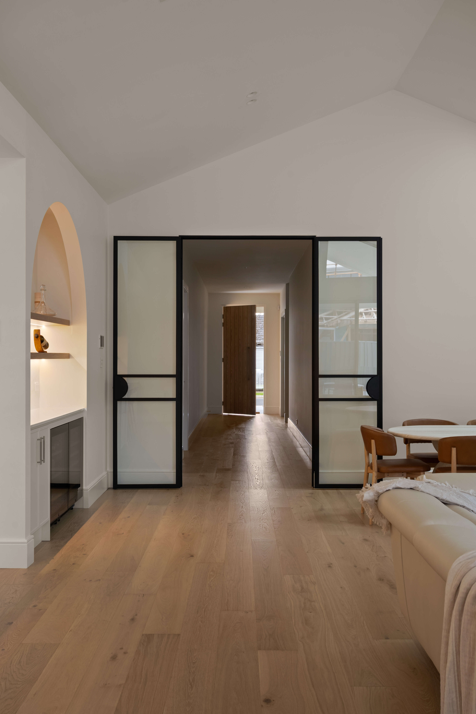
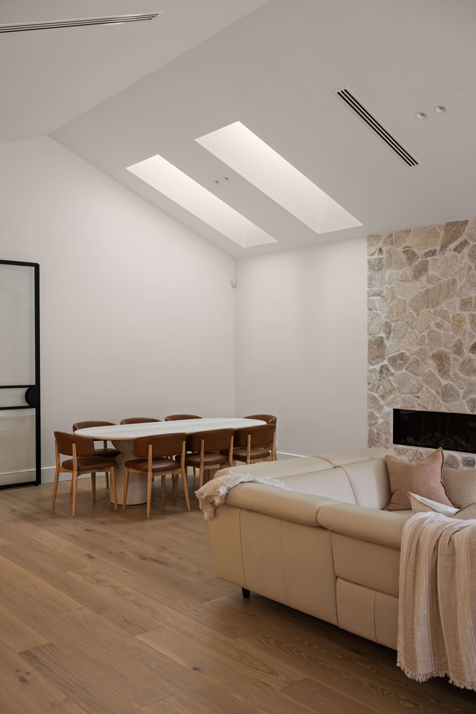
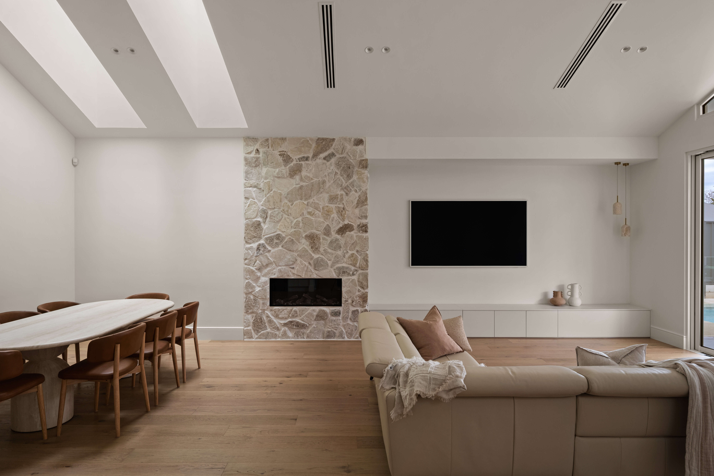
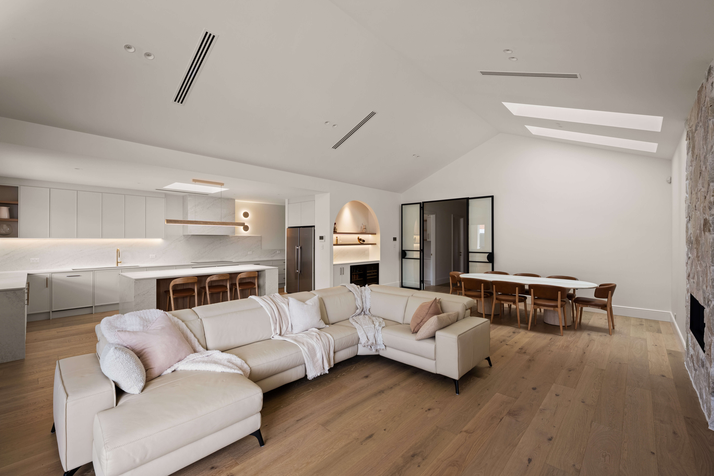
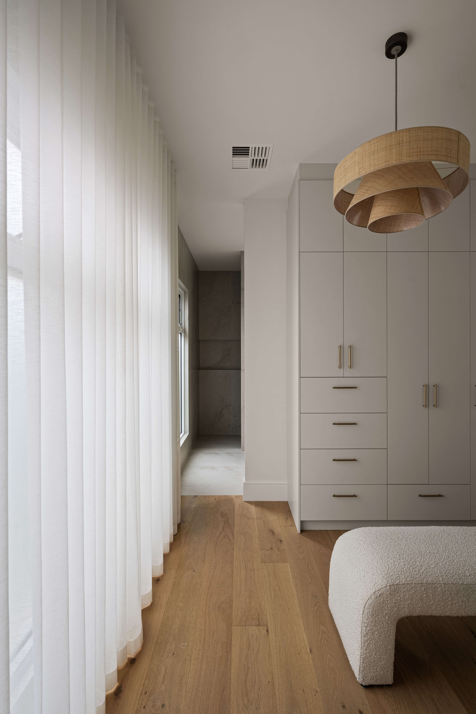
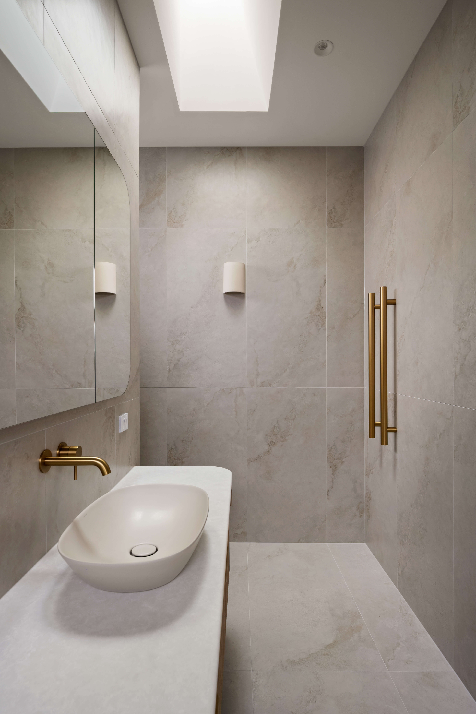
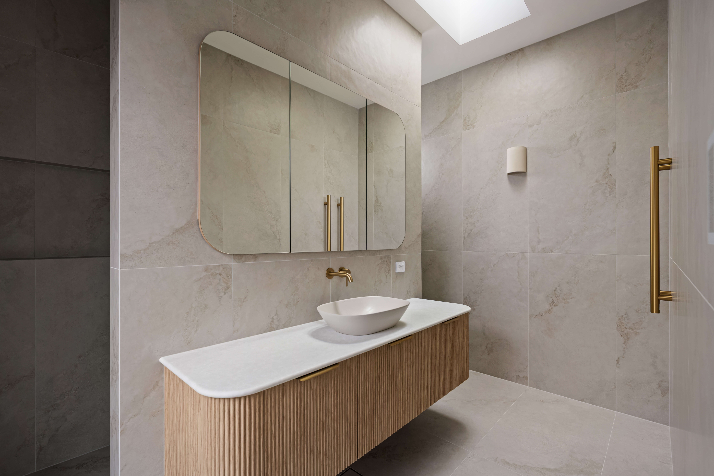
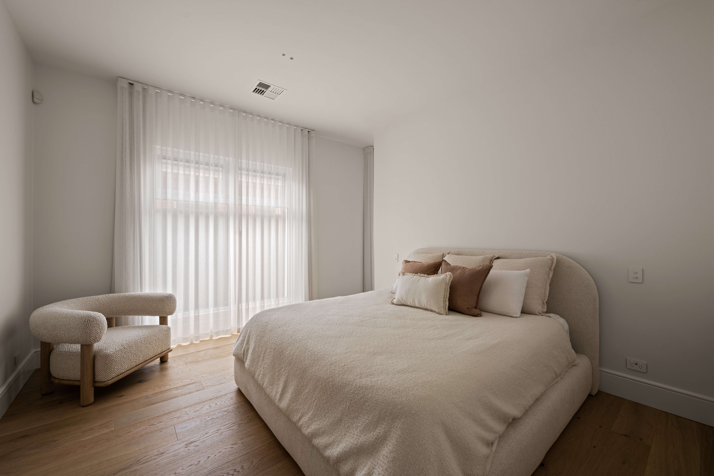
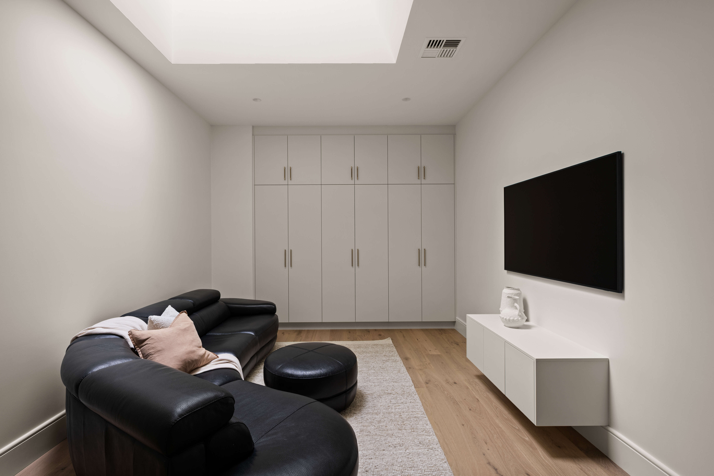
A 380sqm custom home built for space and light. Five-metre cathedral ceilings open up the living area, with skylights carried through the living and bedroom spaces.
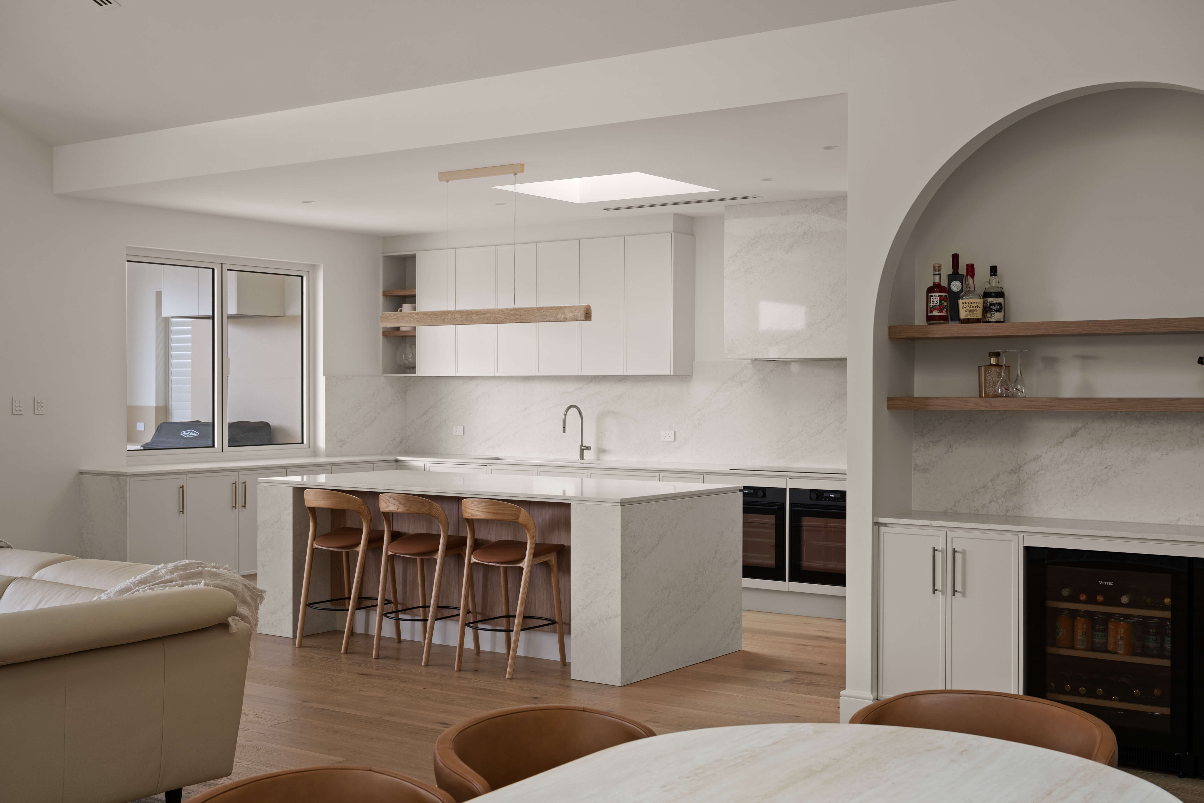
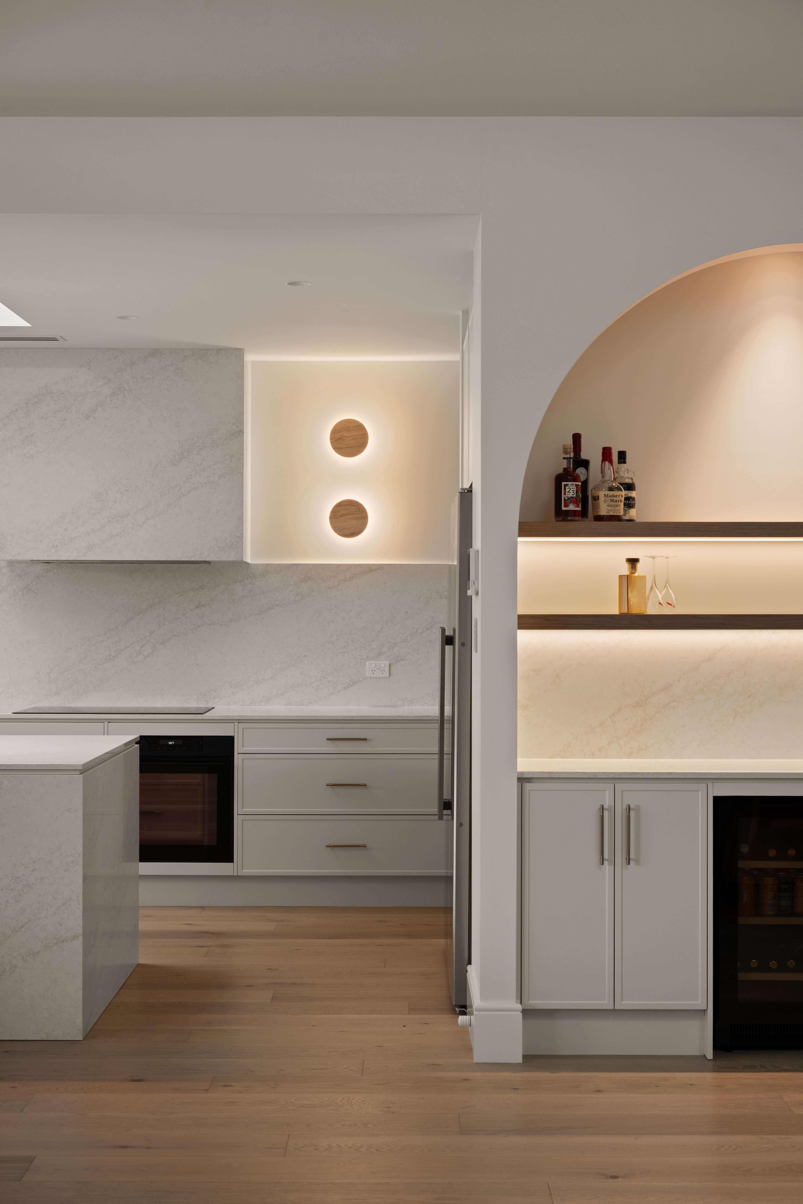
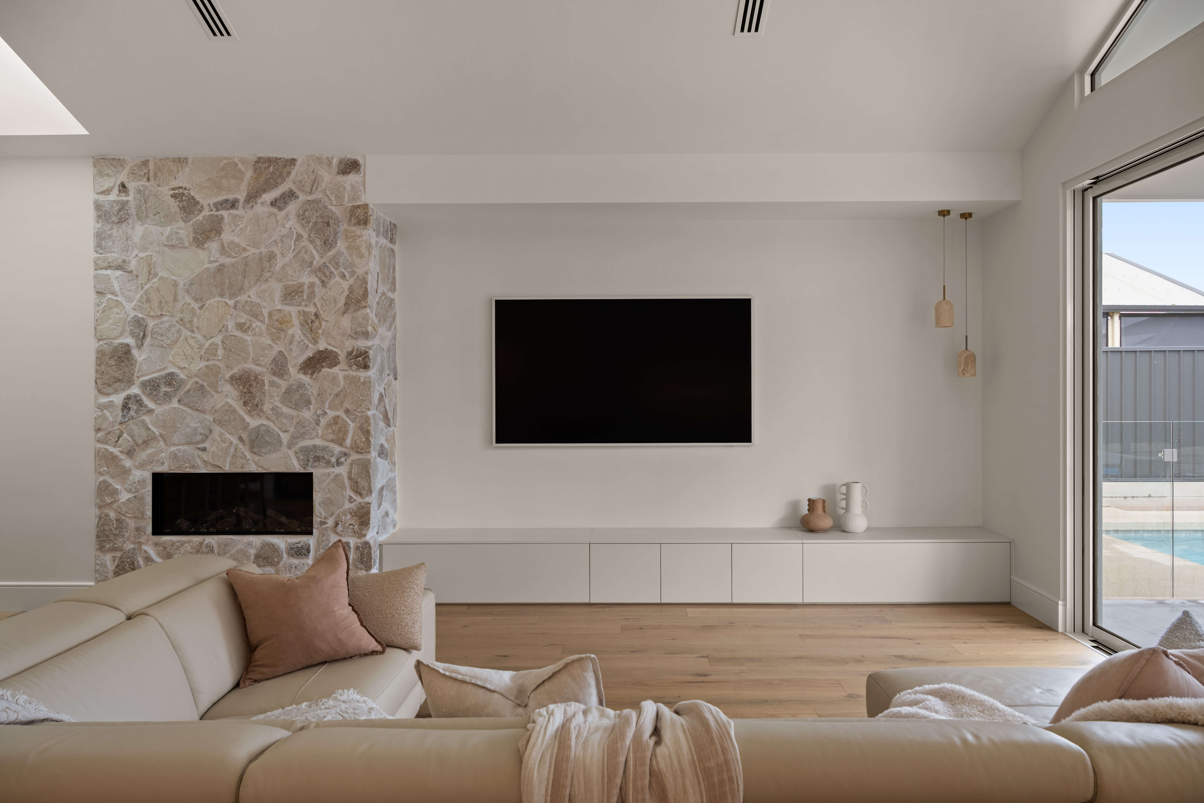
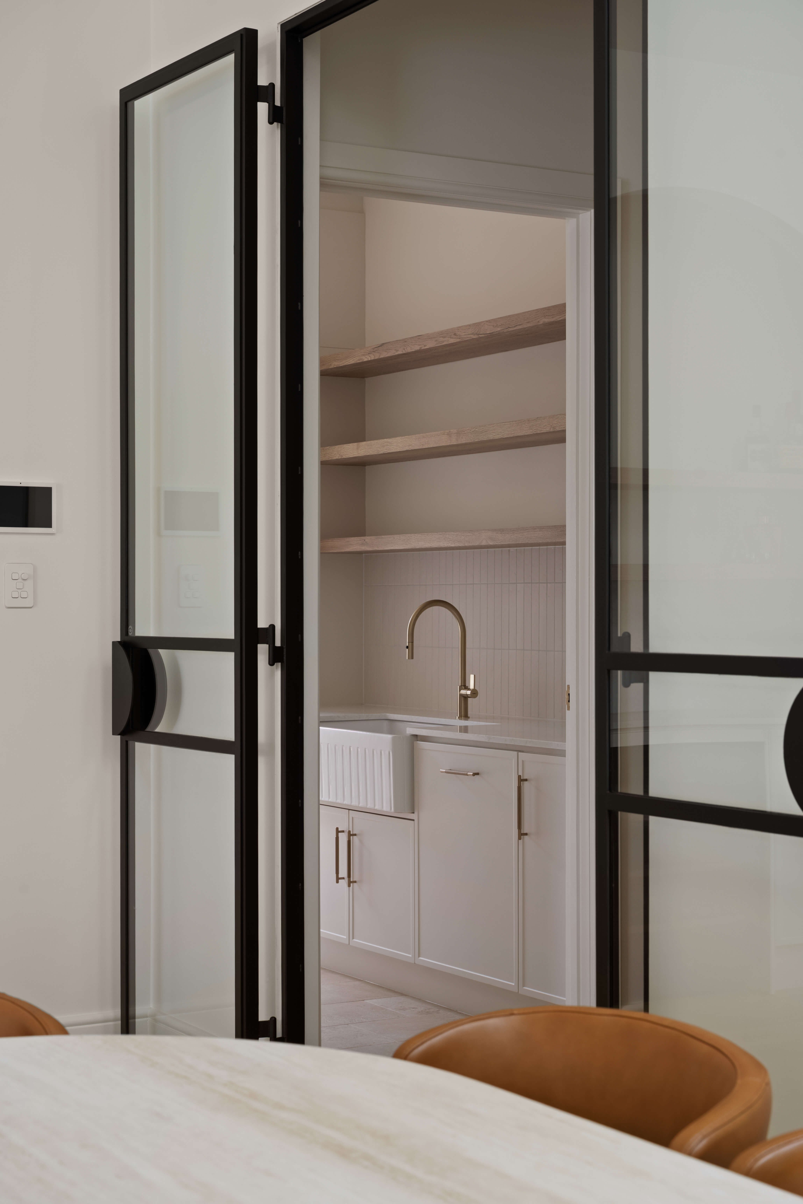
At its centre, a custom shaker-style kitchen with woodgrain accents. A tumbled-stone fireplace anchors the living zone, a large four-car garage handles the practical side, and a pool rounds out the outdoor space.

No items found.